A leading automotive component manufacturer producing high volumes of industrial sprockets was facing increasing pressure to maintain consistent product quality while meeting demanding production targets. Every sprocket manufactured on the production line had to comply with strict dimensional and surface quality standards before being approved for assembly or shipment. Even a single defective component could affect the performance of the final product, resulting in customer complaints, warranty claims, production delays, and increased manufacturing costs.
The manufacturer relied primarily on manual visual inspection to identify defective sprockets. However, as production volumes increased, maintaining consistent inspection quality became increasingly challenging. To overcome these limitations, the organization partnered with Citriot to implement *Cognivision*, an AI-powered automated vision inspection system capable of detecting manufacturing defects in real time while maintaining full production speed.
The customer's manufacturing line produced thousands of sprockets every shift, requiring every component to be inspected before moving to the next stage of production. Operators were responsible for visually identifying defects such as damaged teeth, missing material, surface imperfections, burrs, machining defects, dimensional inconsistencies, and deformations.
Although experienced inspectors could identify many defects, manual inspection presented several operational challenges. The high speed of the production line made it difficult to inspect every sprocket thoroughly, increasing the possibility of defective parts passing unnoticed. Inspection quality varied between operators and production shifts, leading to inconsistent quality standards across batches.
In addition, manual inspection slowed production whenever detailed quality checks were required, reducing manufacturing efficiency. Defective components that escaped inspection often reached downstream assembly processes, resulting in unnecessary rework, material wastage, machine downtime, and increased production costs. The manufacturer required an automated inspection solution capable of performing continuous, high-speed quality inspection without interrupting production while providing complete traceability for every inspected component.
Citriot deployed *Cognivision*, an AI-powered computer vision platform designed for automated inline quality inspection.
A high-resolution industrial camera was installed directly above the conveyor at the inspection station, enabling every sprocket to be captured individually as it moved along the production line. Specialized industrial lighting ensured consistent image quality regardless of environmental conditions, allowing accurate inspection throughout continuous production.
As each sprocket entered the inspection zone, Cognivision instantly captured a high-resolution image and analysed it using advanced computer vision and deep learning models trained specifically for sprocket defect detection. Rather than relying on simple image comparison, the AI evaluated every critical feature of the component, including tooth geometry, edge quality, surface finish, machining accuracy, dimensional consistency, and structural integrity.
Whenever the system detected abnormalities such as broken teeth, chipped edges, missing material, surface damage, deformation, machining defects, or manufacturing inconsistencies, the component was immediately classified as defective.
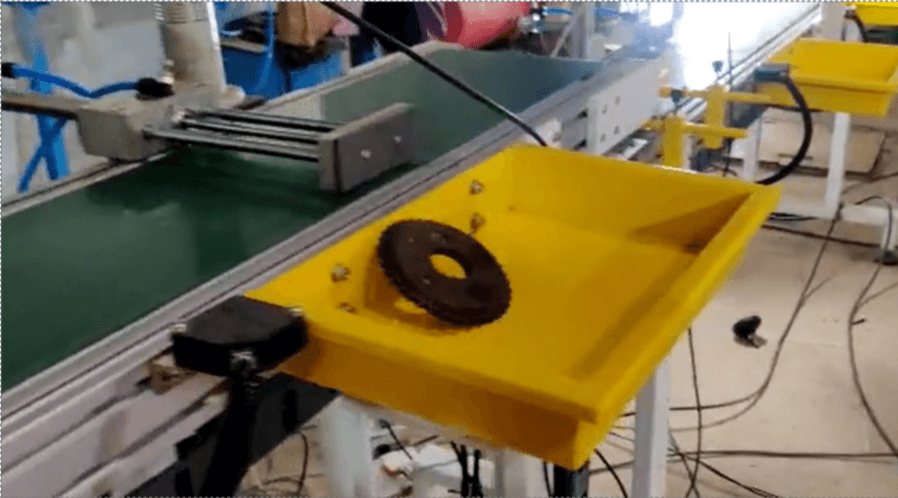
The inspection result was generated within milliseconds. If the sprocket met all quality requirements, it continued through the production line without interruption. If a defect was identified, Cognivision automatically communicated with a pneumatic rejection mechanism positioned downstream on the conveyor. The rejection system precisely removed the defective sprocket from the production line while allowing all approved components to continue uninterrupted.
This fully automated inspection workflow eliminated the need for continuous manual inspection while ensuring that only quality-approved products progressed to the next manufacturing stage.
The implementation began with a comprehensive study of the customer's manufacturing process, production speed, conveyor layout, and quality inspection requirements. Citriot engineers worked closely with the quality assurance and production teams to identify all critical defect categories that needed to be detected during inline inspection.
Following the process assessment, industrial cameras, controlled lighting systems, and the pneumatic rejection mechanism were installed directly on the production line without significantly affecting existing manufacturing operations.
Thousands of images representing both acceptable and defective sprockets were collected from actual production batches to train the Cognivision AI models. The dataset included multiple defect variations, enabling the AI to accurately distinguish between good components and defective parts under different operating conditions.
Once model training was completed, the inspection system was integrated with the conveyor and rejection mechanism. Every sprocket passing through the inspection station was automatically captured, analysed, classified, and either approved or rejected within milliseconds.
The system also generated complete digital inspection records for every component, including captured images, defect classifications, timestamps, production statistics, rejection history, and quality analytics. These records were securely stored for traceability, production reporting, and future quality audits.
Following the deployment of Cognivision, the manufacturer significantly improved the consistency and efficiency of its quality inspection process. Every sprocket produced on the manufacturing line was inspected automatically without reducing production speed, ensuring uniform inspection standards across every production shift.
The AI-powered inspection system consistently identified manufacturing defects that could previously be overlooked during manual inspection. Defective components were automatically removed before reaching downstream assembly processes, reducing unnecessary rework, minimizing material waste, and preventing defective products from reaching customers.
The organization also established complete digital traceability for every inspected component. Inspection images, defect classifications, timestamps, and production reports enabled faster quality investigations, improved root cause analysis, and simplified compliance with internal and customer quality standards.
The implementation of Cognivision transformed the manufacturer's quality assurance process from manual inspection to an intelligent, automated inline inspection system capable of operating continuously at full production speed.
The organization achieved higher inspection accuracy, improved production throughput, reduced dependency on manual inspection, lower rework and scrap costs, and significantly improved product consistency. Automated defect detection ensured that only approved sprockets progressed through the manufacturing process, strengthening overall product reliability and customer satisfaction.
Real-time production analytics and digital inspection records also enabled management to monitor manufacturing performance more effectively, identify recurring process issues, and continuously improve production quality through data-driven decision-making.
This implementation demonstrates how Artificial Intelligence and industrial computer vision can modernize manufacturing quality inspection. By combining high-speed image acquisition, deep learning-based defect detection, automated rejection mechanisms, and comprehensive quality analytics, Cognivision enabled the manufacturer to achieve consistent product quality, maximize production efficiency, reduce operational costs, and establish a fully automated, traceable inspection process capable of supporting future production growth.